
BEDS4
BATHS2 full 1 partial
SQUARE FEET3,507
MLS#2639425
STATUSActive
PROPERTY TYPEResidential -
SUBDIVISIONWoodbine
SCHOOLUnion - Sch Dist
Property Description
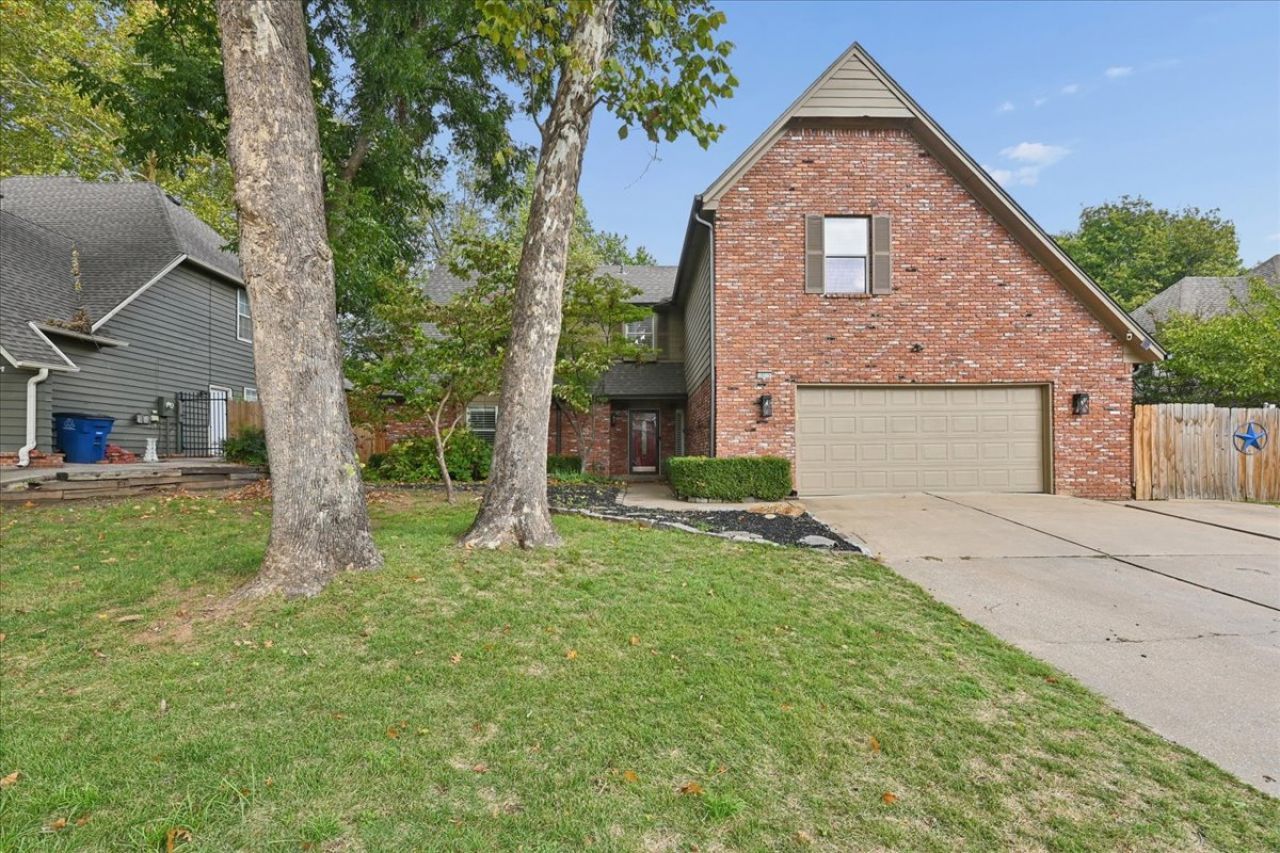
Step inside this exceptional 4-bedroom, 2.5-bath brick residence offering 3,507 square feet (per courthouse records) of refined living nestled in desirable Woodbine. Designed for effortless entertaining and everyday luxury, the home greets you with a bright, flexible layout anchored by a breathtaking family room with soaring ceilings, rich wood flooring, and a dramatic focal-point fireplace. The kitchen serves as the culinary center, showcasing slab granite countertops, a center prep/cook island, and built-in ovens, with elegant plantation shutters framing windows throughout the interior. The coveted main-floor primary retreat provides a peaceful getaway, featuring a spa-like en-suite bath and two generous walk-in closets. Upstairs delivers outstanding versatility: a sprawling game room ready for home theater setup, spacious secondary bedrooms each fitted with walk-in closets, and a dedicated office or hobby room complete with built-in bookshelves. Exceptional walk-in attic access and abundant closets ensure storage is never an issue. Step outside to your private backyard haven, where a covered patio overlooks mature shade trees and serene greenbelt views. Newer updates since ownership include, ARK Roof, Kitchen, Hot Water Tank, Dishwasher, and Induction Stovetop.Microwave. Ideally located just minutes from parks, trails, shopping, dining, golf, and highway access-schedule your private tour today!
Upcoming Open Houses
Open House Saturday November 7th, 2:00pm - 4:00pm
Open House Sunday November 8th, 2:00pm - 4:00pm
Property Features
Property Type: Residential -
Basement: None
Cooling: 2 Units, Zoned
Fireplaces: 1
Garage: 2 car attached
Heating: Central, Gas, Multiple Heating Units, Zoned
Home Style: Contemporary
Lot Size: 0.20 Acres
Roof Type: Asphalt, Fiberglass
Stories: 2.0
Taxes: $4,873
Year Built: 1987
Amenities
Attic
Granite Counters
High Ceilings
Other
Solid Surface Counters
Vaulted Ceiling(s)
Ceiling Fan(s)
Electric Oven Connection
Electric Range Connection
Programmable Thermostat
Solar Tube(s)
Concrete Driveway
Irrigation Sprinklers
Rain Gutters
Feature Descriptions
Appliances: Built-In Oven, Cooktop, Dishwasher, Disposal, Gas Water Heater, Microwave, Oven, Range
Association Amenities: Park
Community Features: Gutter(s)
Exclusions: Negotiable (not hard exclusions at this time) Fridge, Washer, Dryer, Garage Shelving, and Ring system.
Exterior: Brick, HardiPlank Type, Other, Wood Siding, Wood Frame
Fencing: Decorative, Full, Privacy
Fireplace: Gas Starter
Flooring: Carpet, Tile, Wood
HOA Fee: 425/ Annually
HOA Y/N: Yes
Laundry: Washer Hookup, Electric Dryer Hookup
Lot: Cul-De-Sac, Greenbelt, Mature Trees
Parcel#: 77672-84-19-43370
Parking: Attached, Garage, Other, Shelves
Parking Notes: Attached, Garage, Other, Shelves
Patio/Porch: Covered, Patio, Porch
Security: No Safety Shelter, Security System Owned, Smoke Detector(s)
Sewer: Public Sewer
Utilities: Electricity Available, Natural Gas Available, Phone Available, Water Available
Water: Public
Window: Aluminum Frames
Local Schools
High School: Union
Middle School: Union
Elementary School: Cedar Ridge
School District: Union - Sch Dist
Listed By / Shown By

Estimate Your Payment
Estimated Payment
$ 1,312.29 per month $801.20 Principal & Interest $406.08 Property Tax $105.00 Homeowner's Insurance
10215 E 98th Street | MLS# 2639425
This home located at 10215 E 98th Street, Tulsa, OK 74133 is currently listed for sale by Chinowth & Cohen, with an asking price of $360,000. This property was built in 1987 and has 4 bedrooms and 2 full and 1 partial baths with 3507 sq. ft. E 98th Street is located in the Woodbine subdivision within the Union - Sch Dist school district. Search Woodbine real estate on ghausam.ccoklahoma.com today.